Extended Family Home
3 Bedrooms
Lounge/Diner
Large Conservatory
Shower/Utility Room
Driveway
Large South Facing Garden
Hot Tub On Patio
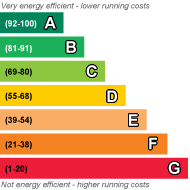
EPC Rating D
Council Tax Band C
Freehold
Stunning Extended Three-Bedroom Family Home with South-Facing Garden & Hot Tub.
A beautifully presented, turn-key family home offering spacious, versatile accommodation, stylish interiors, and an exceptional south-facing garden designed for modern indoor-outdoor living.
From the moment you arrive, this impressive extended three-bedroom home is sure to impress. Benefitting from a private driveway and convenient side access, the property has been thoughtfully updated throughout and is presented in immaculate, neutral décor, allowing its new owners to move straight in and make themselves at home.
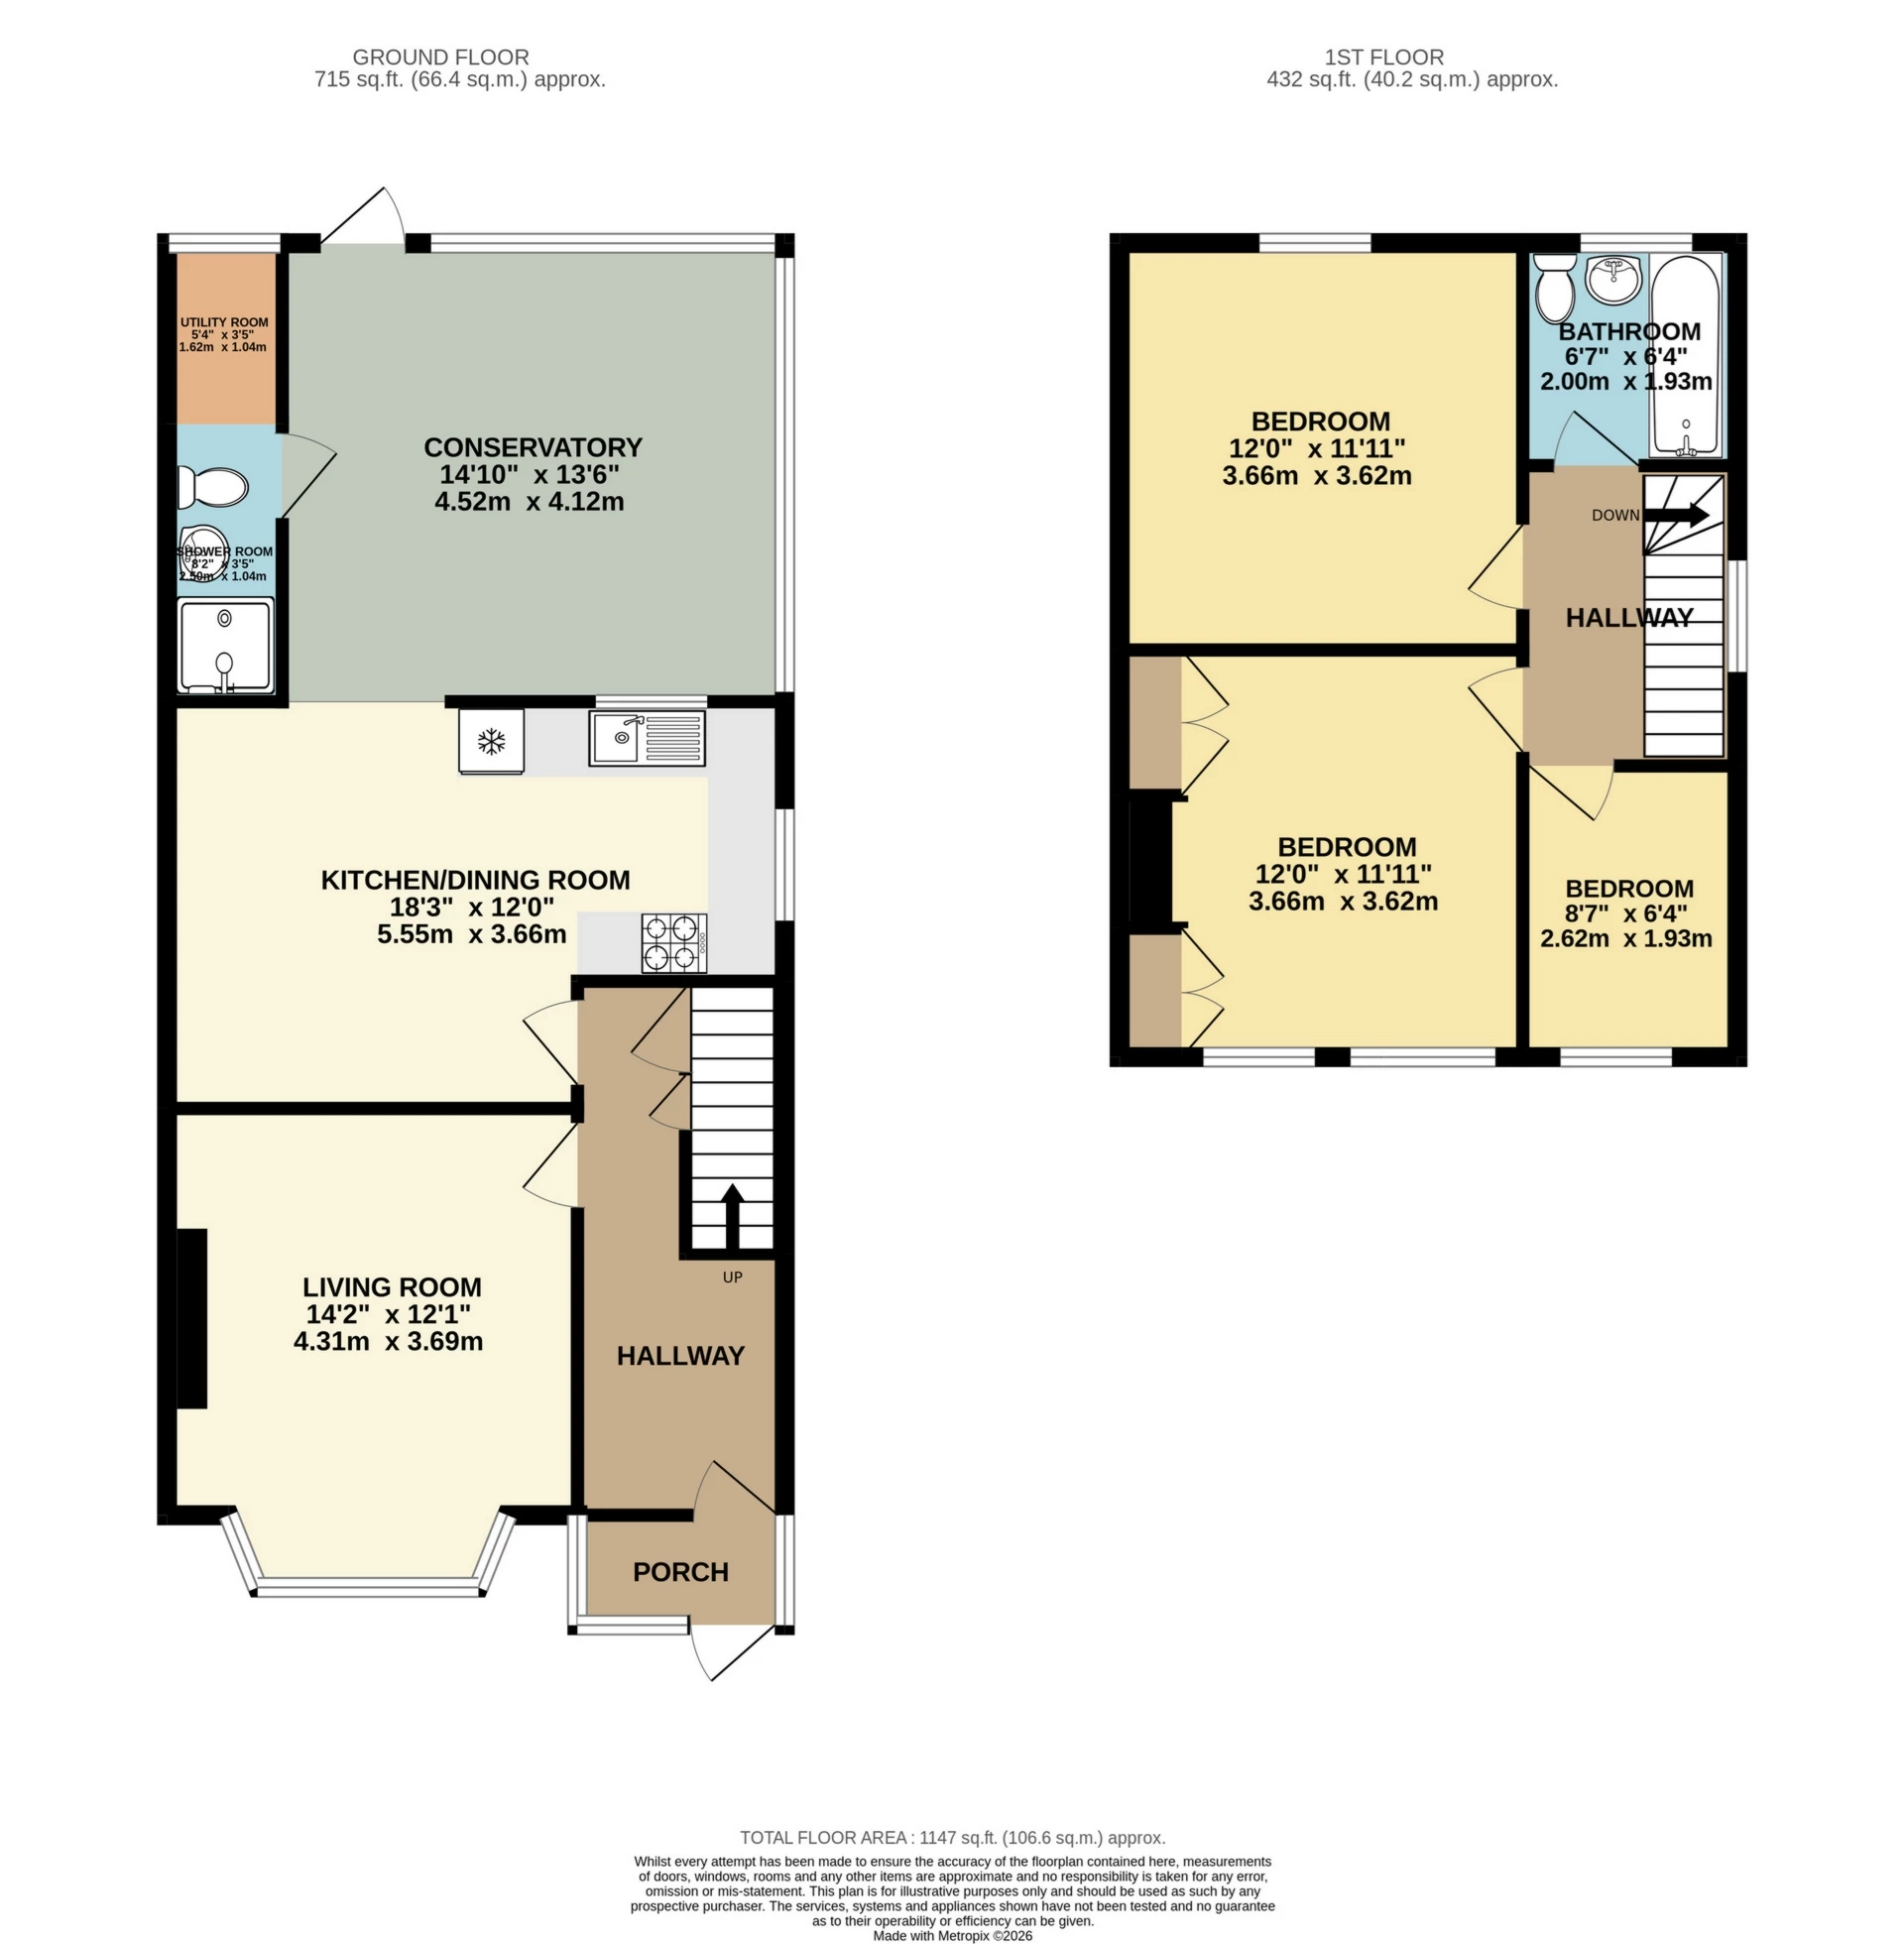
The welcoming lounge is positioned to the front of the property and features a cosy brick-and-beam fireplace, creating the perfect setting for relaxing evenings. Beautiful flooring flows throughout the ground floor, enhancing the light and contemporary feel.
To the rear, the heart of the home is the stunning open-plan kitchen/diner, fitted with sleek white gloss handleless units, an integrated oven, gas hob with extractor hood, integrated fridge/freezer and ample workspace. The spacious dining area is ideal for family meals, festive celebrations and summer entertaining.
The kitchen opens seamlessly into a generous conservatory, flooding the living space with natural light and creating the perfect environment for year-round enjoyment.
Leading from the conservatory is a practical shower room/utility area featuring a double walk-in shower, WC, hand wash basin and dedicated space for laundry appliances, adding further versatility to this well-designed home.
Outside is where this property truly comes into its own. The generous south-facing rear garden has been designed for both relaxation and entertaining, featuring a large patio seating area complete with a hot tub. Offering the ideal balance of indoor and outdoor living, this wonderful space is perfect for summer gatherings, family barbecues or simply unwinding in the sunshine.
Additional benefits include:
Three well-proportioned bedrooms
Driveway providing off-road parking
Side access to the rear garden
Gas central heating
Double glazing throughout
Beautifully presented and ready to move straight into
Location:
Ideally situated close to schools and within easy walking distance of a wide range of local amenities, the property enjoys excellent convenience for everyday living. Nearby you'll find convenience stores, popular eateries including Rani's Indian Restaurant, San Clu Bar & Brasserie, and the Granville Theatre, offering entertainment with spectacular clifftop views across Ramsgate Sands.
For those who enjoy coastal living, Ramsgate's historic Royal Harbour is just a short distance away, offering an excellent selection of waterfront bars, cafés and restaurants where you can enjoy stunning sea views all year round.
https://catchment.school/area/ramsgate/
The property also benefits from excellent transport links, being conveniently located close to both Ramsgate and Dumpton Park railway stations, offering high-speed rail services to London, making it an ideal choice for commuters and those looking to enjoy the best of coastal living while remaining well connected to the capital.
This is a truly gorgeous home that offers stylish living, fantastic entertaining space and an enviable lifestyles.
Viewings are available now. Properties of this quality are always in high demand, so don't delay. Call today to arrange your viewing and avoid missing out on the opportunity to make this exceptional family home your own.
Identification checks:
Should a purchaser(s) have an offer accepted on a property marketed by Henderson Setterfield, prior to a sales memorandum being issued they will need to undertake an identification check.
This is required to meet our legal obligations under Anti Money Laundering Regulations (AML).
 |
||
 |
 |
 |
 |

|

|
 |
||
IMPORTANT NOTICE
Descriptions of the property are subjective and are used in good faith as an opinion and NOT as a statement of fact. Please make further specific enquires to ensure that our descriptions are likely to match any expectations you may have of the property. We have not tested any services, systems or appliances at this property. We strongly recommend that all the information we provide be verified by you on inspection, and by your Surveyor and Conveyancer.