Detached Bungalow In St Peters
Built In 2012
3 Double Bedrooms Plus Office
Open Plan Living/Dining/Kitchen Area
Bespoke Hammonds Storage
Parking For 3 Plus
NO CHAIN
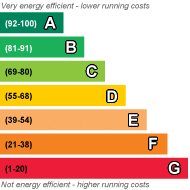
EPC Rating A
Council Tax Band C
Freehold
New To The Market Chain Free - Beautifully Designed Three Double Bedroom Plus Office Detached Bungalow in St Peter’s Village.
Situated in a quiet cul-de-sac within the sought-after St Peter’s Village, this impressive detached bungalow, built in 2012, offers three generous double bedrooms, two cleverly designed office spaces, thoughtfully planned accommodation and an exceptional level of bespoke storage, all presented in true turnkey condition.
From the moment you step inside, it is clear that considerable thought has gone into the layout and design of this home, with a wood burner, air source heat pump, oak flooring and wet underfloor heating throughout, with the exception of the office off bedroom one, which benefits from electric underfloor heating.
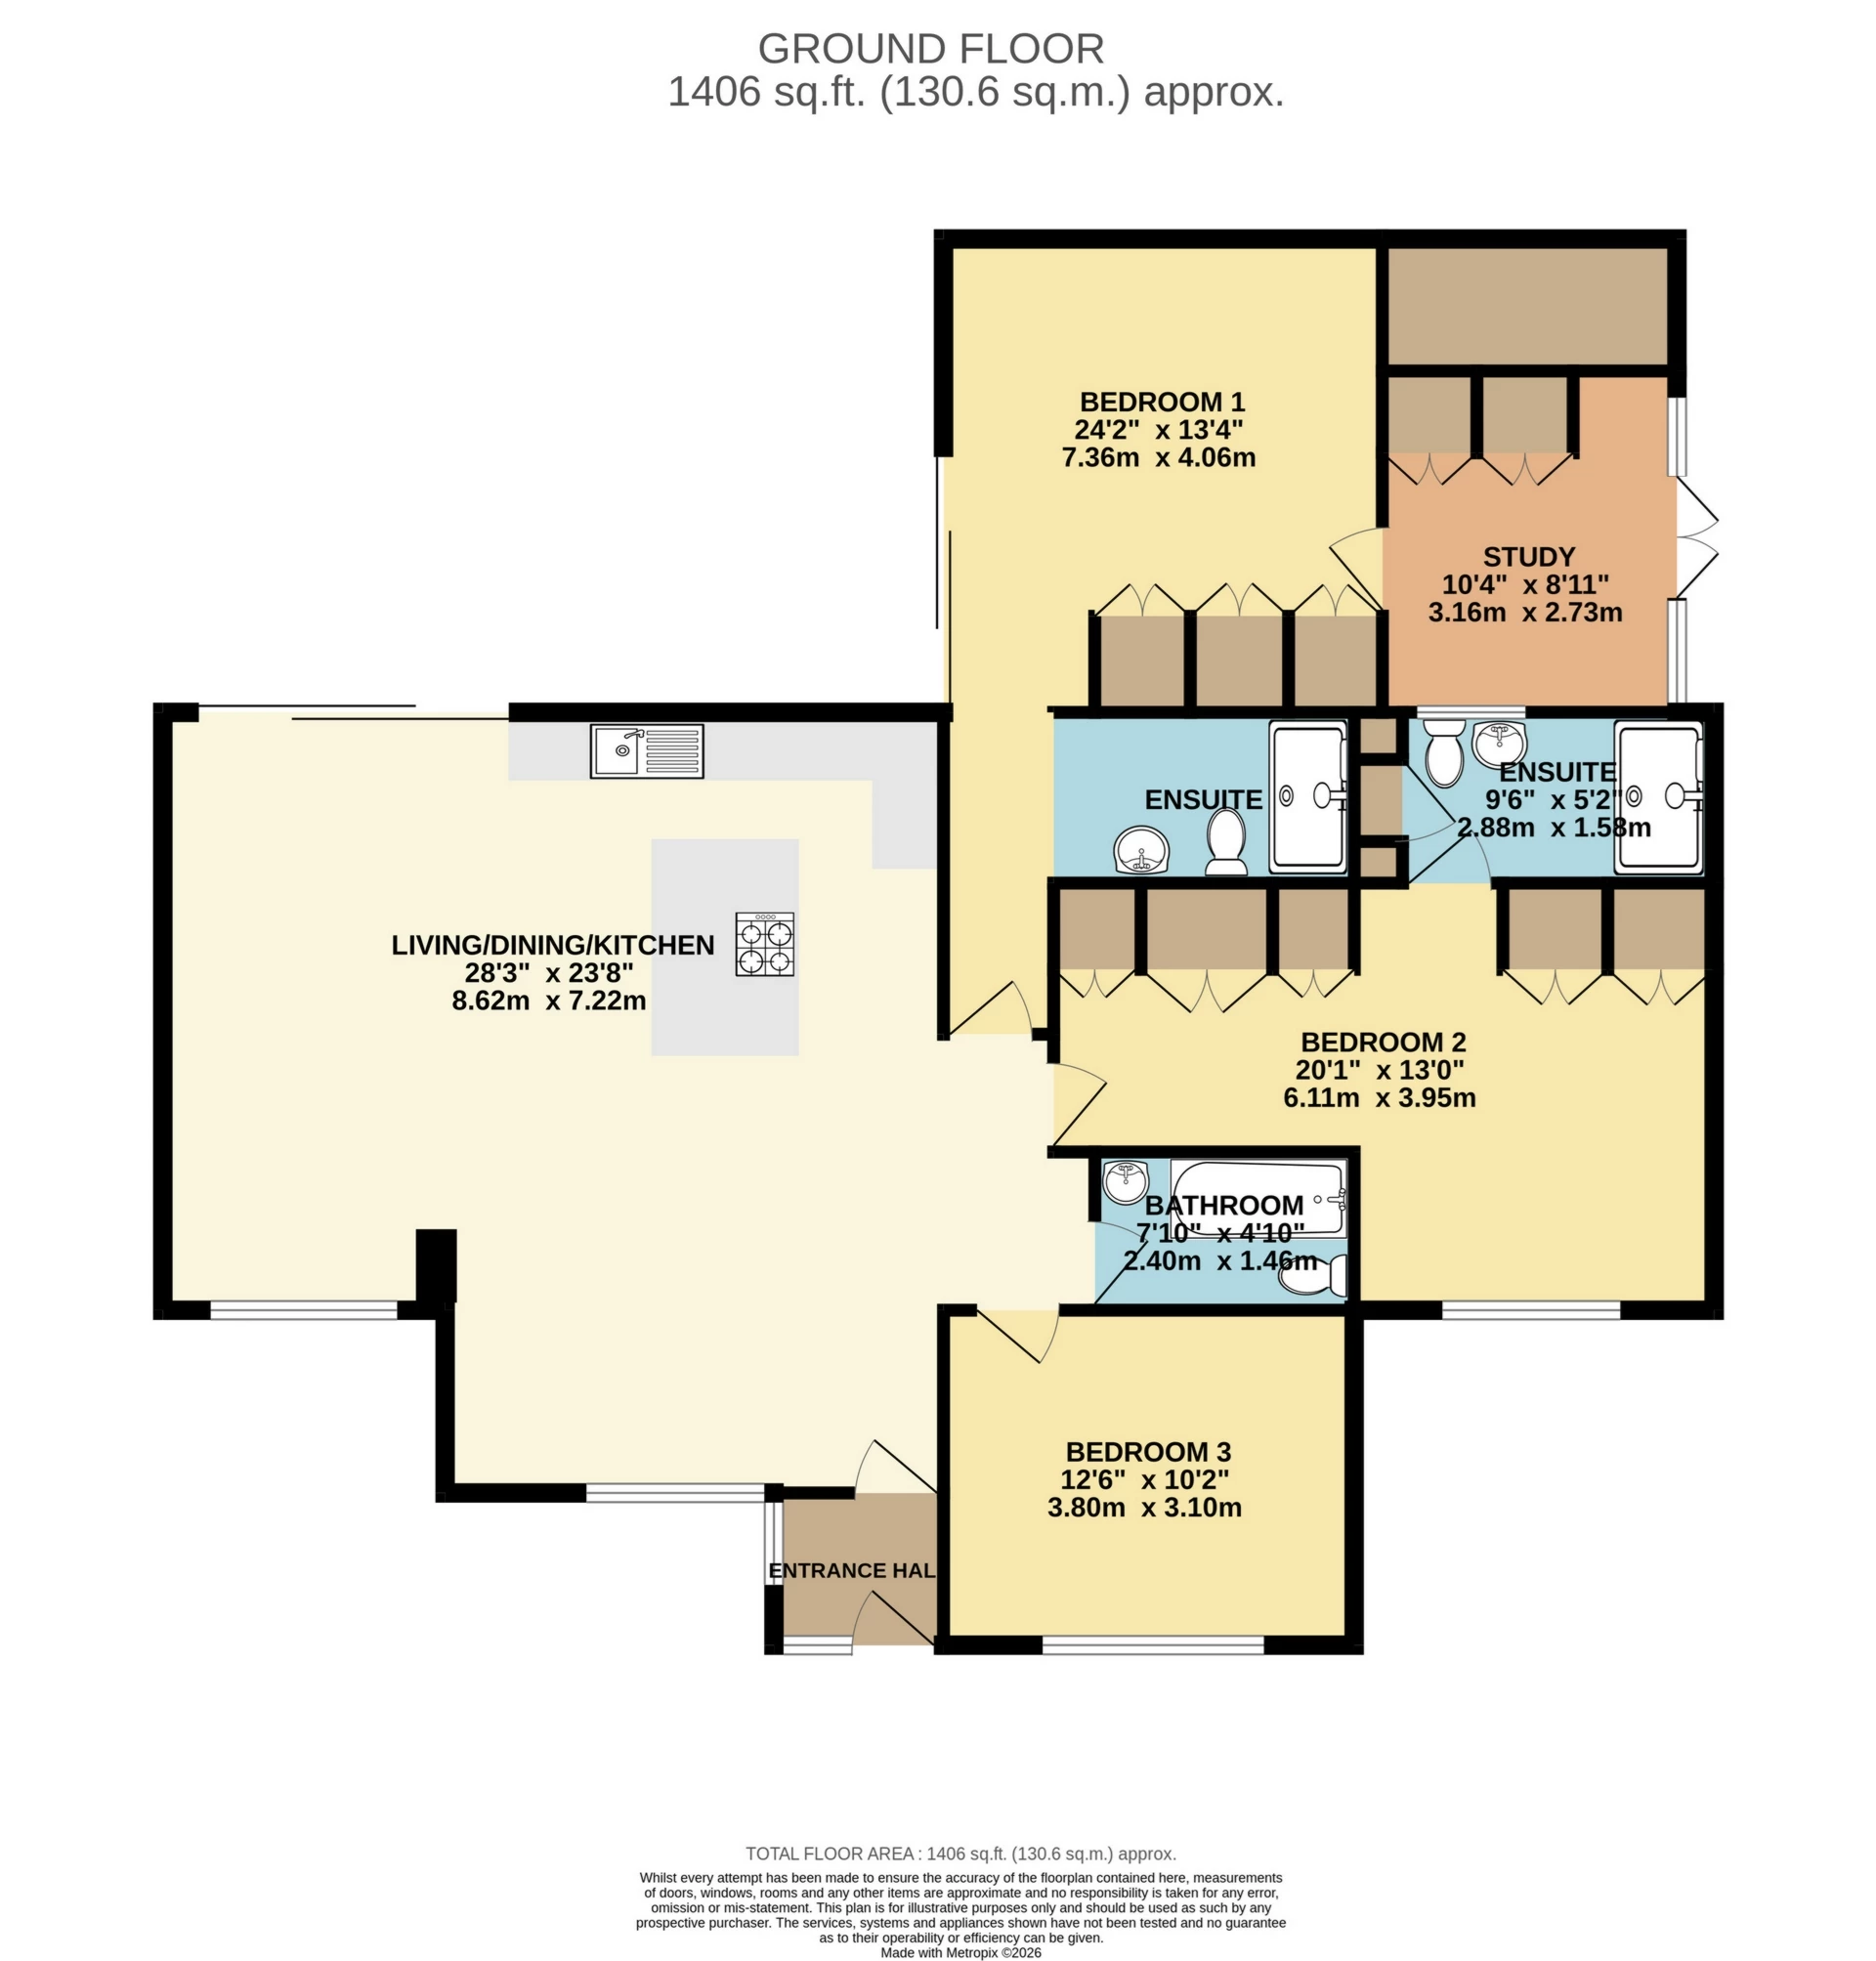
The heart of the property is the spacious open-plan living, dining and kitchen area, creating a wonderful sociable space for everyday living and entertaining.
The contemporary kitchen is exceptionally well equipped, featuring an integrated Bosch eye-level double oven, combination microwave oven, American-style fridge freezer with water and ice dispenser, washing machine, wine fridge and an electric hob with extractor set within the central island.
The accommodation has been cleverly arranged to provide three double bedrooms, two dedicated office areas and excellent storage.
Bedrooms one and two benefit from bespoke Hammonds fitted furniture, with both office spaces also making excellent use of the available room.
The office space adjoining bedroom two incorporates a cleverly designed pull-out desk, creating a practical and convenient workspace. Meanwhile, the office adjoining bedroom one features bespoke Hammonds fitted wardrobes, providing additional workspace, power and practical storage for office equipment.
Bedroom one also benefits from an ingenious built-in television and drawer arrangement within the wardrobe, further enhancing the clever use of space.
The principal bedroom enjoys its own open shower room, accessed from the hallway leading into the bedroom, while bedroom two benefits from a private en-suite shower room.
A further bathroom serves the main living accommodation and features a luxurious whirlpool spa bath, perfect for relaxing at the end of the day.
Additional practical storage is provided by a utility cupboard off bedroom two's en-suite.
Outside, the property continues to impress with two separate areas of outside space. An east-facing area can be accessed directly from both the kitchen and principal bedroom, while a further south-facing area is accessed from the office, offering different aspects to enjoy throughout the day. There is also a particularly useful heated external storage room, accessed from the outside area adjoining the office, together with extensive loft storage extending across the footprint of the property.
To the front, the private driveway provides parking for approximately three vehicles, or alternatively two cars and a motorhome.
Location is another real advantage. St Peter's Village offers a pleasant village setting with local amenities close by, while Broadstairs railway station is approximately 0.8 miles away. The beautiful beaches, coastal walks and attractions of Broadstairs and the wider Thanet coastline are also just a short drive away.
This is a beautifully considered home where space, practicality and comfort have been carefully combined. Offering three double bedrooms, two dedicated office areas, bespoke Hammonds fitted furniture, two separate areas of outside space, excellent parking and quality fittings throughout, this is a rare opportunity to acquire a detached bungalow that is ready to move straight into and enjoy.
 |
||
 |
 |
 |
 |

|
|
 |
||
IMPORTANT NOTICE
Descriptions of the property are subjective and are used in good faith as an opinion and NOT as a statement of fact. Please make further specific enquires to ensure that our descriptions are likely to match any expectations you may have of the property. We have not tested any services, systems or appliances at this property. We strongly recommend that all the information we provide be verified by you on inspection, and by your Surveyor and Conveyancer.